

A garden drawing is easier to judge when you read it in layers. First work out what is existing and what is proposed. Then check the usable space, the changes in level and the views you will actually experience. Leave colours and finishes until those relationships make sense. An attractive overhead picture can explain a design, but it cannot answer every question about how the garden will feel on the ground.
When reviewing garden design, Alderley Edge homeowners can use the drawing as a shared reference rather than a picture to approve at a glance. Wilsonjones Landscapes' garden design considers levels, sightlines, sunlight and intended use. Its landscaping work brings together groundworks, drainage, walls, terraces, structures and planting, so the drawing needs to help those parts work as one place.
Find the fixed points and the meaning of the marks
Locate the house first. Identify the doors, windows, boundaries and features that will remain. Turn the drawing until it matches the direction you normally look from the house; this simple step can make an unfamiliar overhead view much easier to understand. Ask which lines describe the existing garden and which show the proposed changes.
Next, ask for the key. A shaded rectangle could represent paving, decking, a planted area or a structure, depending on how the drawing is presented. The thickness of a line is not a reliable guide to the thickness or height of the finished feature. If the plan has several versions, make sure everyone is looking at the same revision before discussing a change.
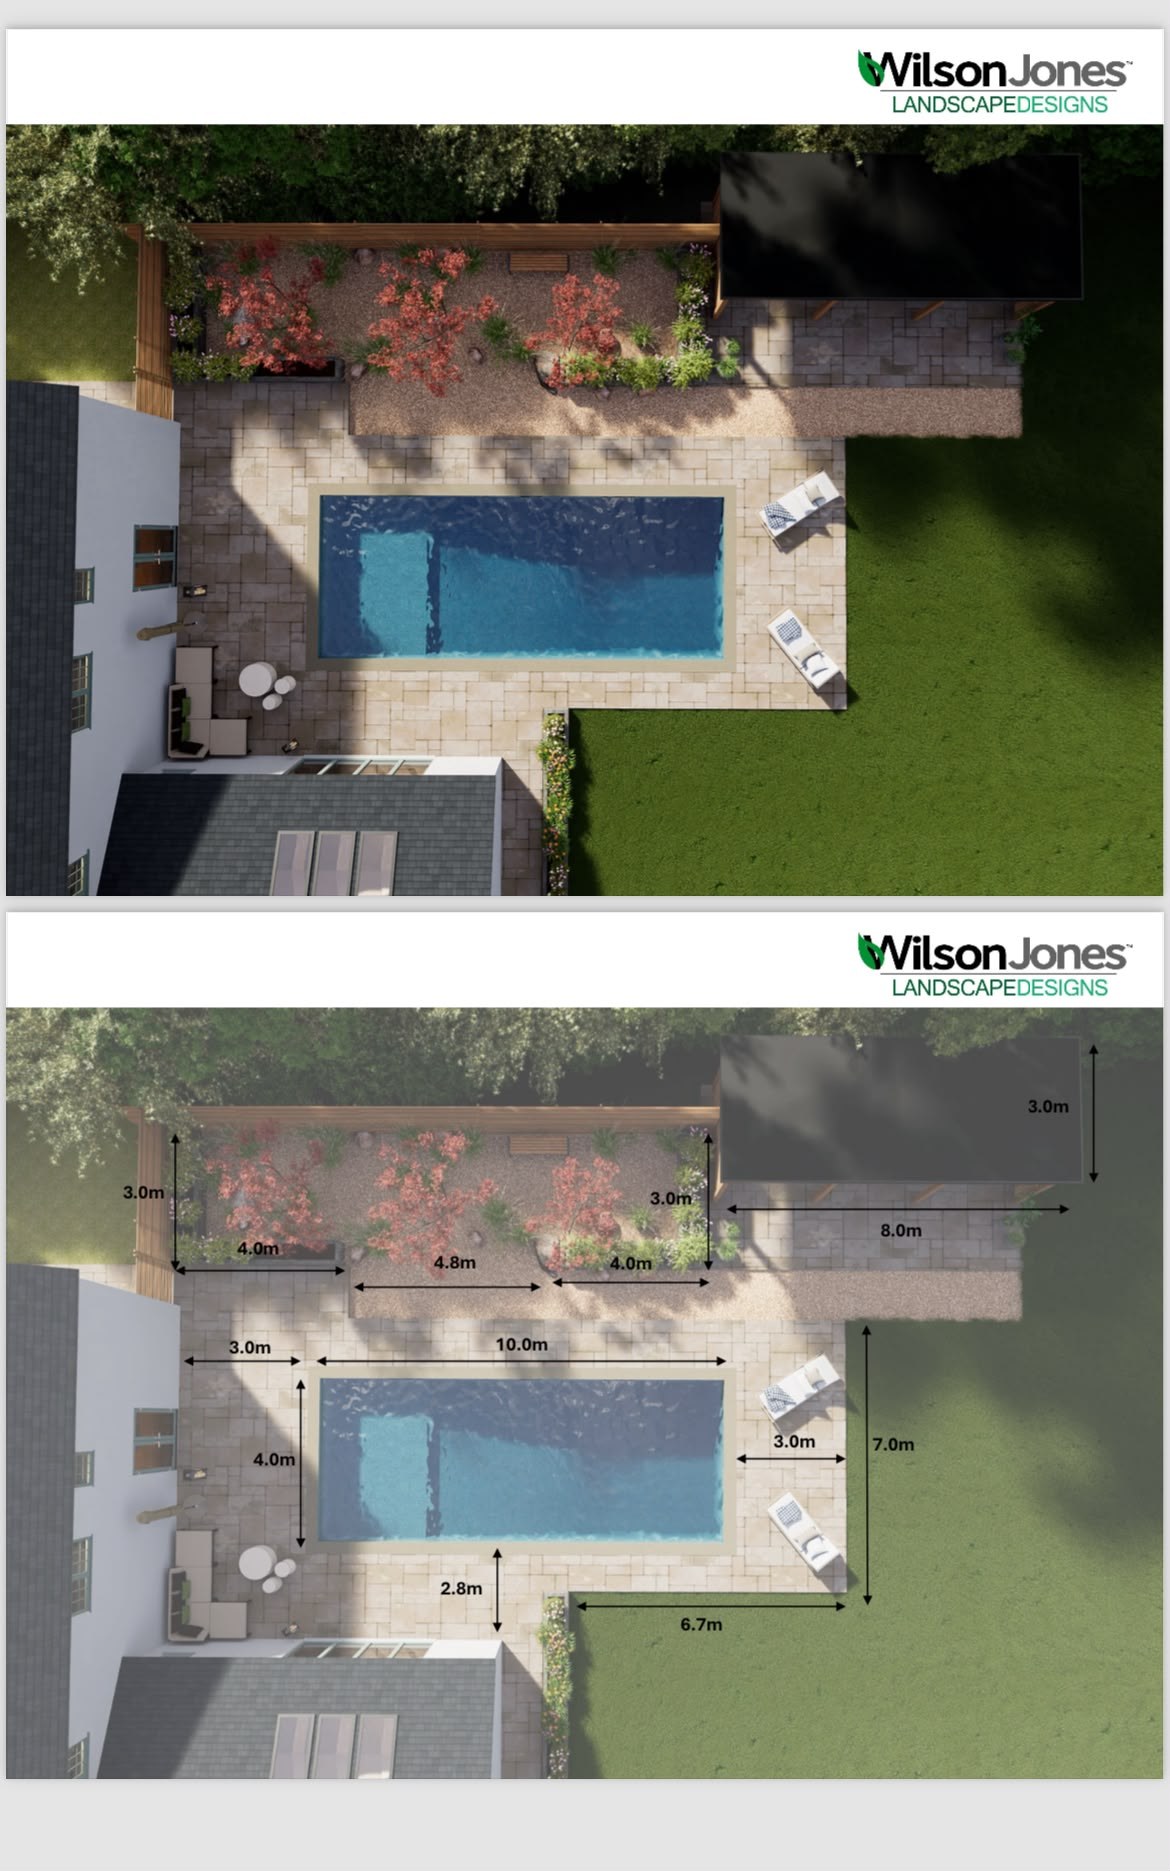
The supplied Wilsonjones design visual shows the same garden in two overhead views: one presents the overall arrangement, while the other adds dimensions. It illustrates how different views answer different questions. The coloured picture helps you understand the composition; the measurements help you examine the space between its parts. It is a design visual, not a photograph of a completed garden.
Separate the area you see from the area you can use
A patio outline includes everything within its edge, including the space occupied by furniture. Put your intended table, chairs or outdoor sofa on the plan at their actual approximate sizes. Then consider the room needed to pull out a chair, open a door or pass someone who is sitting down. A large-looking shape can contain a surprisingly small clear area.
Ask which dimensions have been measured and which are provisional. A number beside a feature may refer to its overall length, its internal space or the gap to something else. Confirm the start and end points before using it to judge whether your furniture fits. Avoid measuring from a screenshot unless the designer has explained that it is drawn to a usable scale.
- Mark furniture you intend to keep, using its actual dimensions.
- Check the clear space with chairs and doors in use.
- Identify any measurement whose start and end points are unclear.
- Ask whether the drawing shows finished edges or an earlier concept.
- Record a change once, on the agreed version of the plan.
Ask for another view where the flat plan stops helping
An overhead view can conceal a change in height. If you cannot tell whether a line represents a step, a low edge or a taller wall, ask for an elevation, section or another explanation that shows it from the side. The useful question is what a person will meet when moving through that part of the garden.
Wilsonjones' decking work can include steps, balustrades, screening and pergolas within the same structure. On a drawing, those elements may share a small area while having very different effects at eye level. Ask how the proposal will look from a seated position and from the house, and how any step or balustrade connects with adjoining paving.
For paving, the finish is only one layer of the discussion. Wilsonjones lists porcelain, sawn stone and block, with foundations, falls and drainage considered together. Ask where the relevant level and drainage information will be resolved if it is not part of the drawing in front of you. A concept image should not be expected to double as every construction detail.
Read planting as something that changes
Plant symbols help compose the drawing, but a neat coloured circle does not tell you how a plant will look at installation or later. Ask whether the image represents the intended effect at planting, after growth or simply the location of a planted area. This matters when planting frames a seat, softens a wall or occupies space beside a route.
Sunlight and sightlines deserve the same care. A rendered shadow may be illustrative. Use observations from your own garden to explain when a favourite seat is bright or shaded, then ask how that relates to the proposed layout. If a particular view matters, request a view from that position instead of trying to infer everything from above.
Give feedback as a practical problem to solve
Specific feedback is more useful than asking for the plan to feel bigger or greener. For example: “We want two people to sit here while someone passes behind them,” or “We would like planting in this view, but need to reach the window.” These comments describe an experience without forcing the designer into your first solution.
Keep questions about the drawing separate from decisions you have made. Mark each point as understood, to be clarified or to be revised. Wilsonjones' garden design service provides the starting point for that conversation. For the broader sequence from initial brief to construction, the existing garden design guide explains how the stages connect.
Questions about reading a garden plan
Does a realistic design image show exactly what will be built?
Do not assume every colour, plant size, shadow or furniture item is a final specification. Ask which details are agreed, which illustrate the intended effect and which still need selection or measurement. Read the image alongside the relevant written scope.
What if I like the overhead plan but cannot picture the levels?
Point to the junction you cannot understand and ask to see it from the side or from a normal standing position. Steps, walls, decks and the point where paving meets the house often become clearer in a different view.

